.png)
Hillbrooke
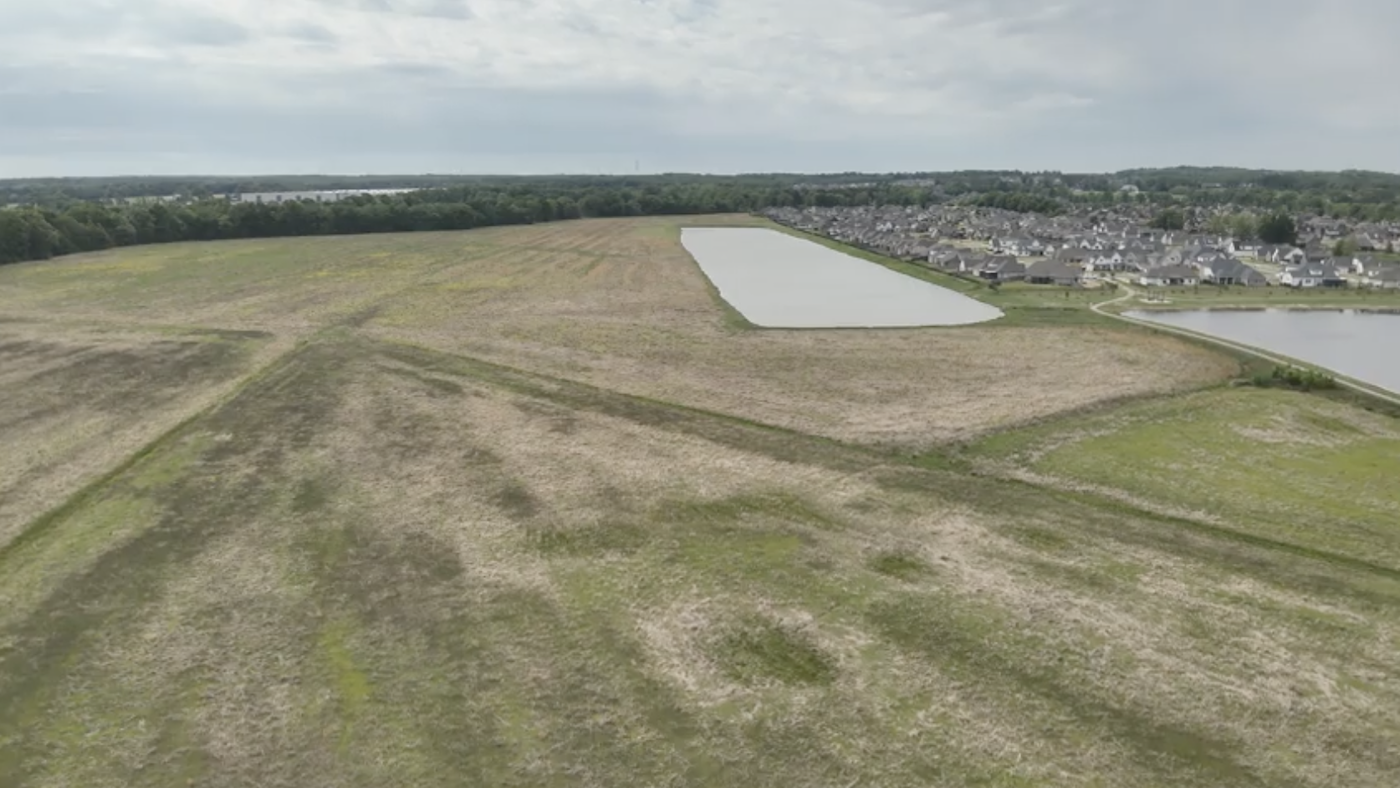
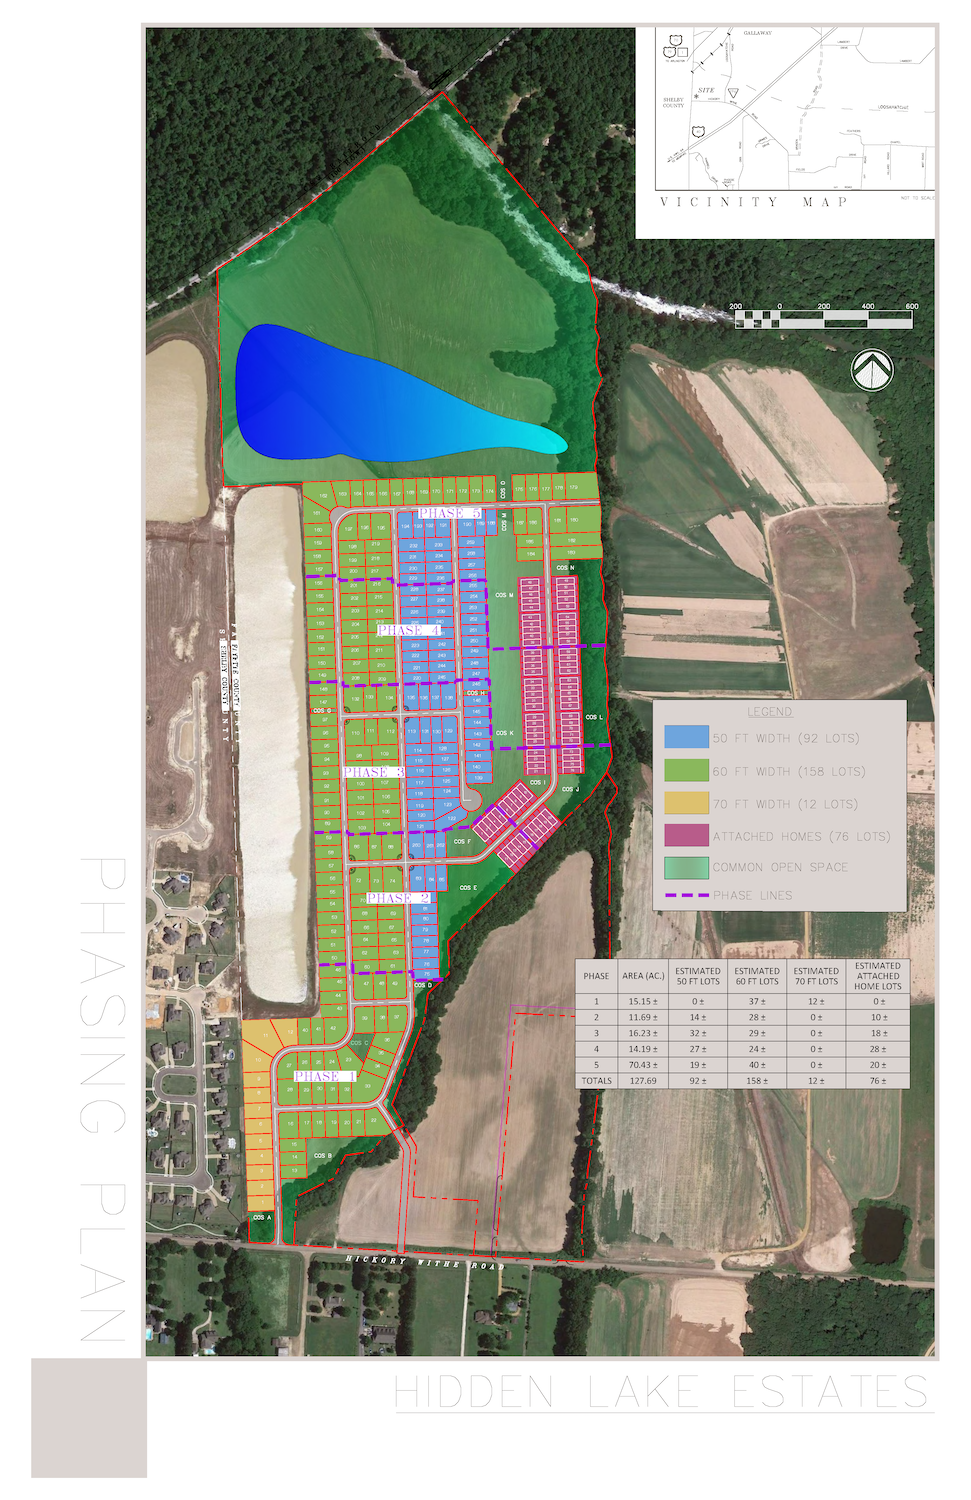
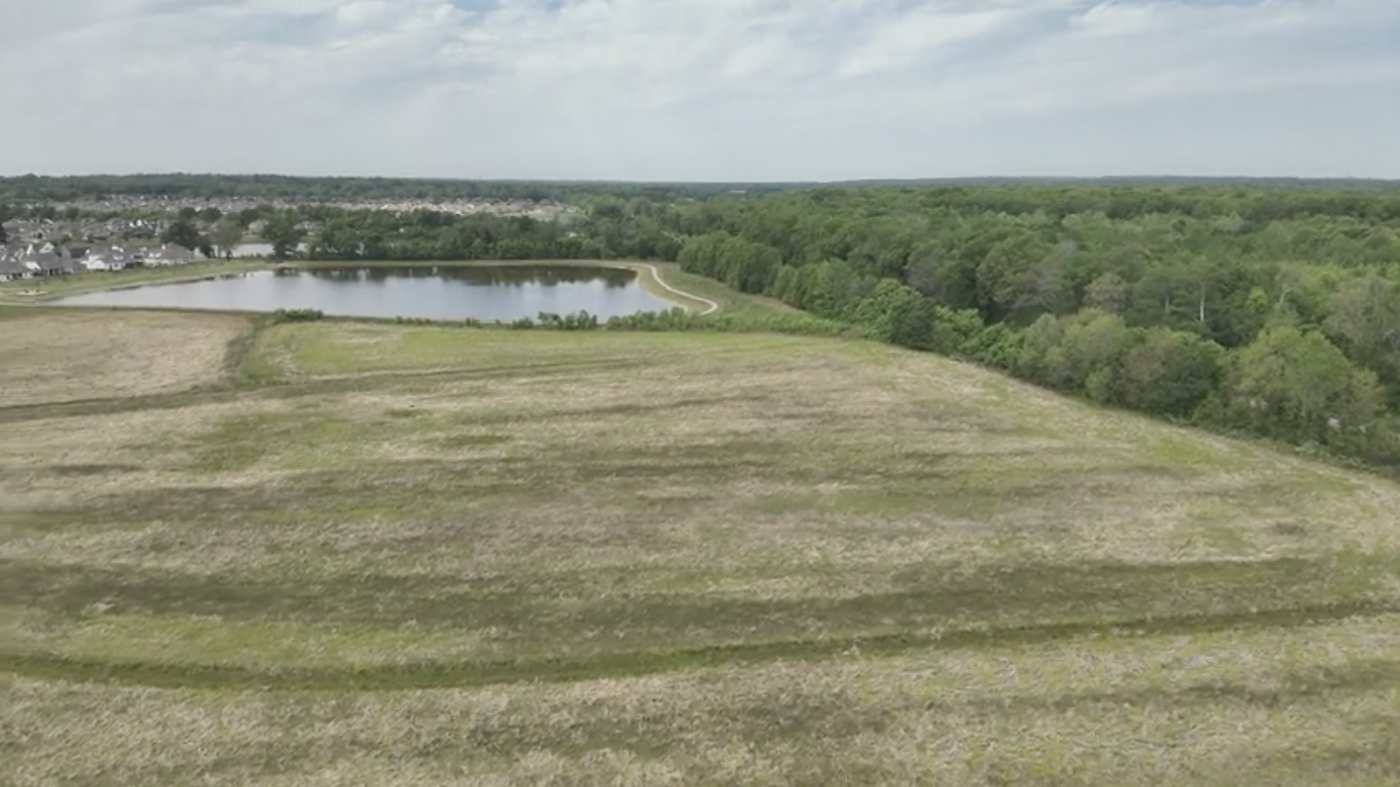
Hillbrooke is a single-family residential subdivision in Gallaway, Tennessee. This project totals 338 residential lots and is being developed and constructed in-house.
Project Scope
- Land acquisition
- Entitlements
- Engineering, phase planning, lot & layout configuration
- Environmental permitting
- Municipal approval and recording
- Geotechnical reports
- Utility easements and planning for undergound facilities
- Public street dedication and right-of-way planning
- Civil Construction
- Clearing, excavation, and grubbing
- Fine grading
- Soil cement and asphalt
- Turning lane and improvements to Hickory Withe Road
- Curb, sidewalks, and drive aprons
- Mail kiosks
- Erosion control
- Sanitary sewer (including pump station)
- Drainage systems
- Public water
Project Characteristics
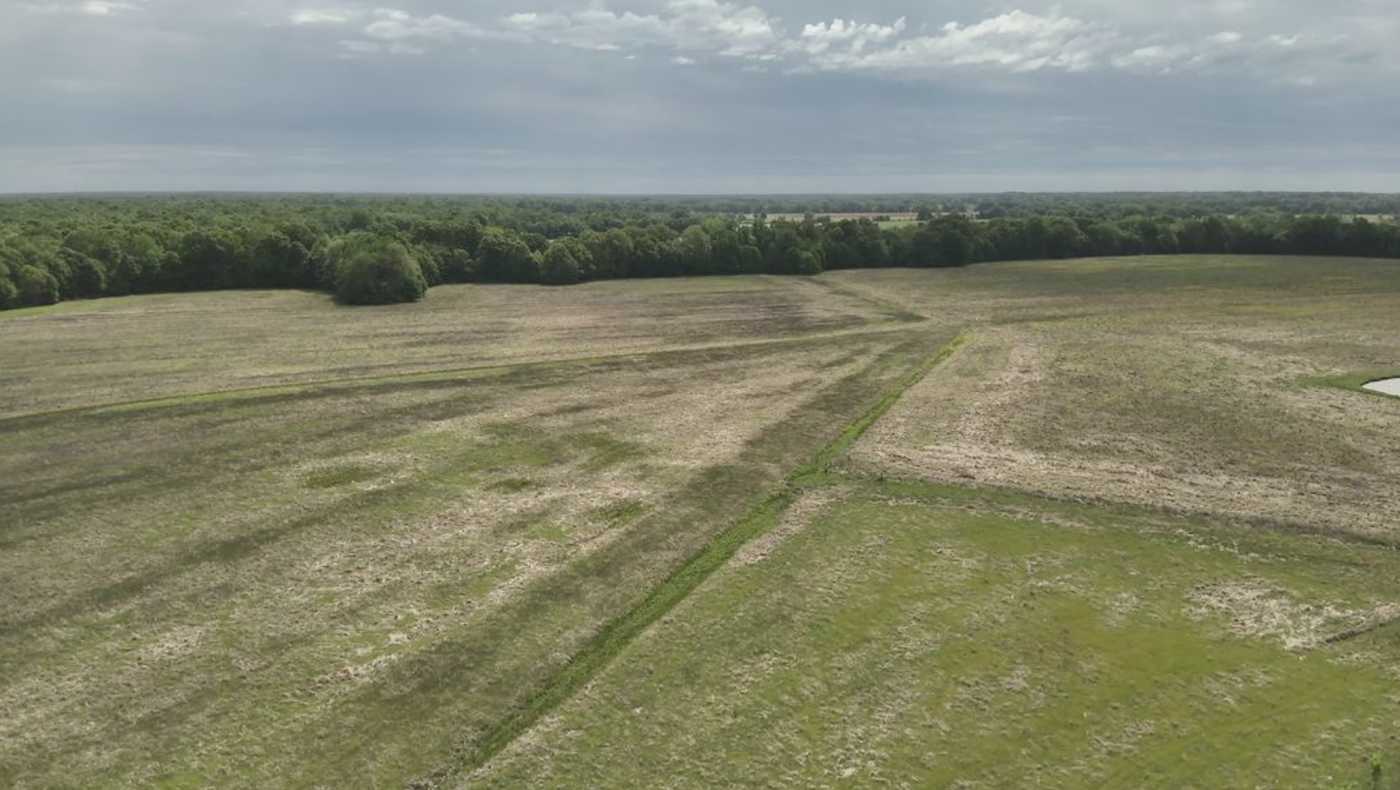
- Zoning
- Planned development
- Acreage
- Buildable space - 61.46 acres +/-
- Common open space - 66.24 acres +/-
- Lot breakdown
- 50' lots - 92 (6,000 square feet)
- Minimum house size - 1,500 square feet
- 60' lots - 158 (7,200 square feet)
- Minimum house size - 1,650 square feet
- 70' lots - 12 (8,400 square feet)
- Minimum house size - 2,000 square feet
- Townhome lots - 76 in 16 pods (9,600 to 12,000 square feet)
- Minimum house size - 1,450 square feet
- 50' lots - 92 (6,000 square feet)
- Setbacks
- Front yard - 25 feet (30 feet for townhomes)
- Side yard - 5 feet
- Rear yard - 15 feet (10 feet for townhomes)
Project execution
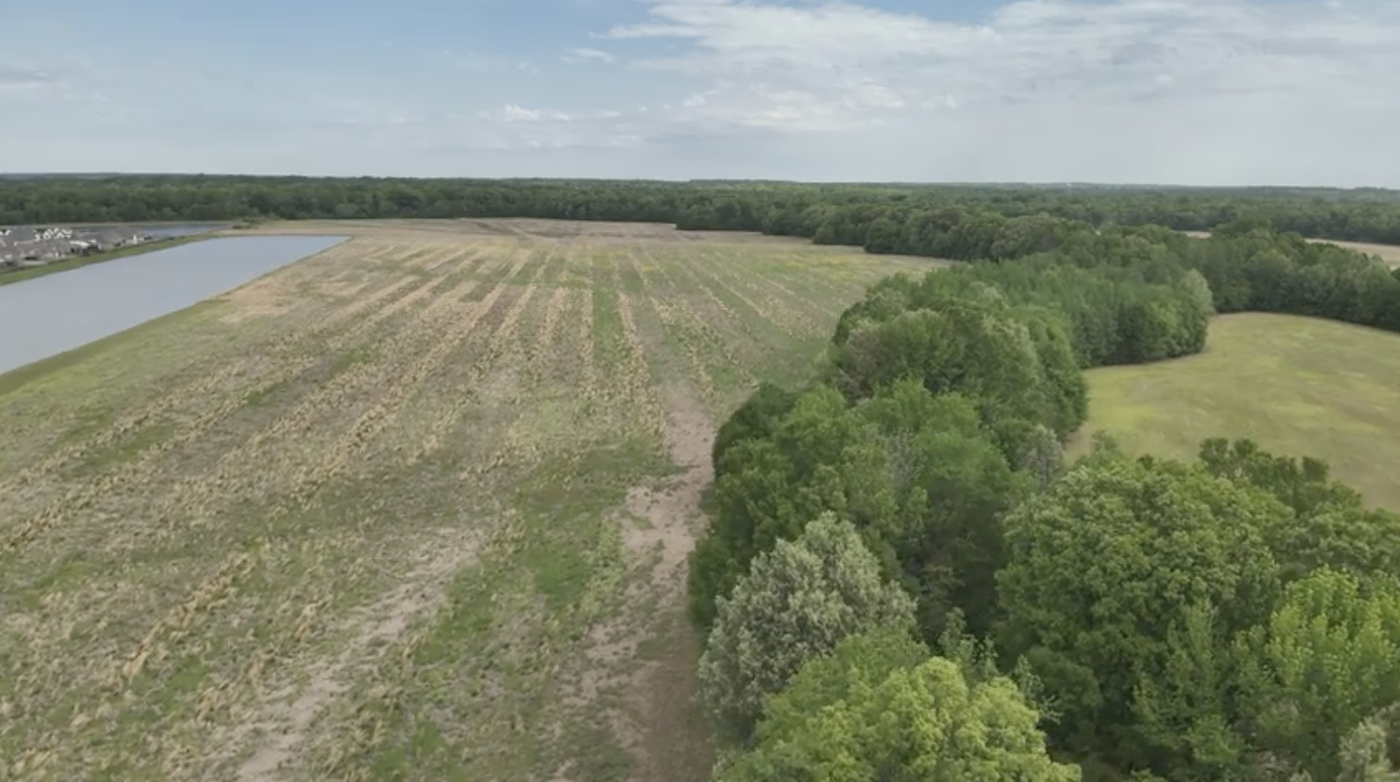
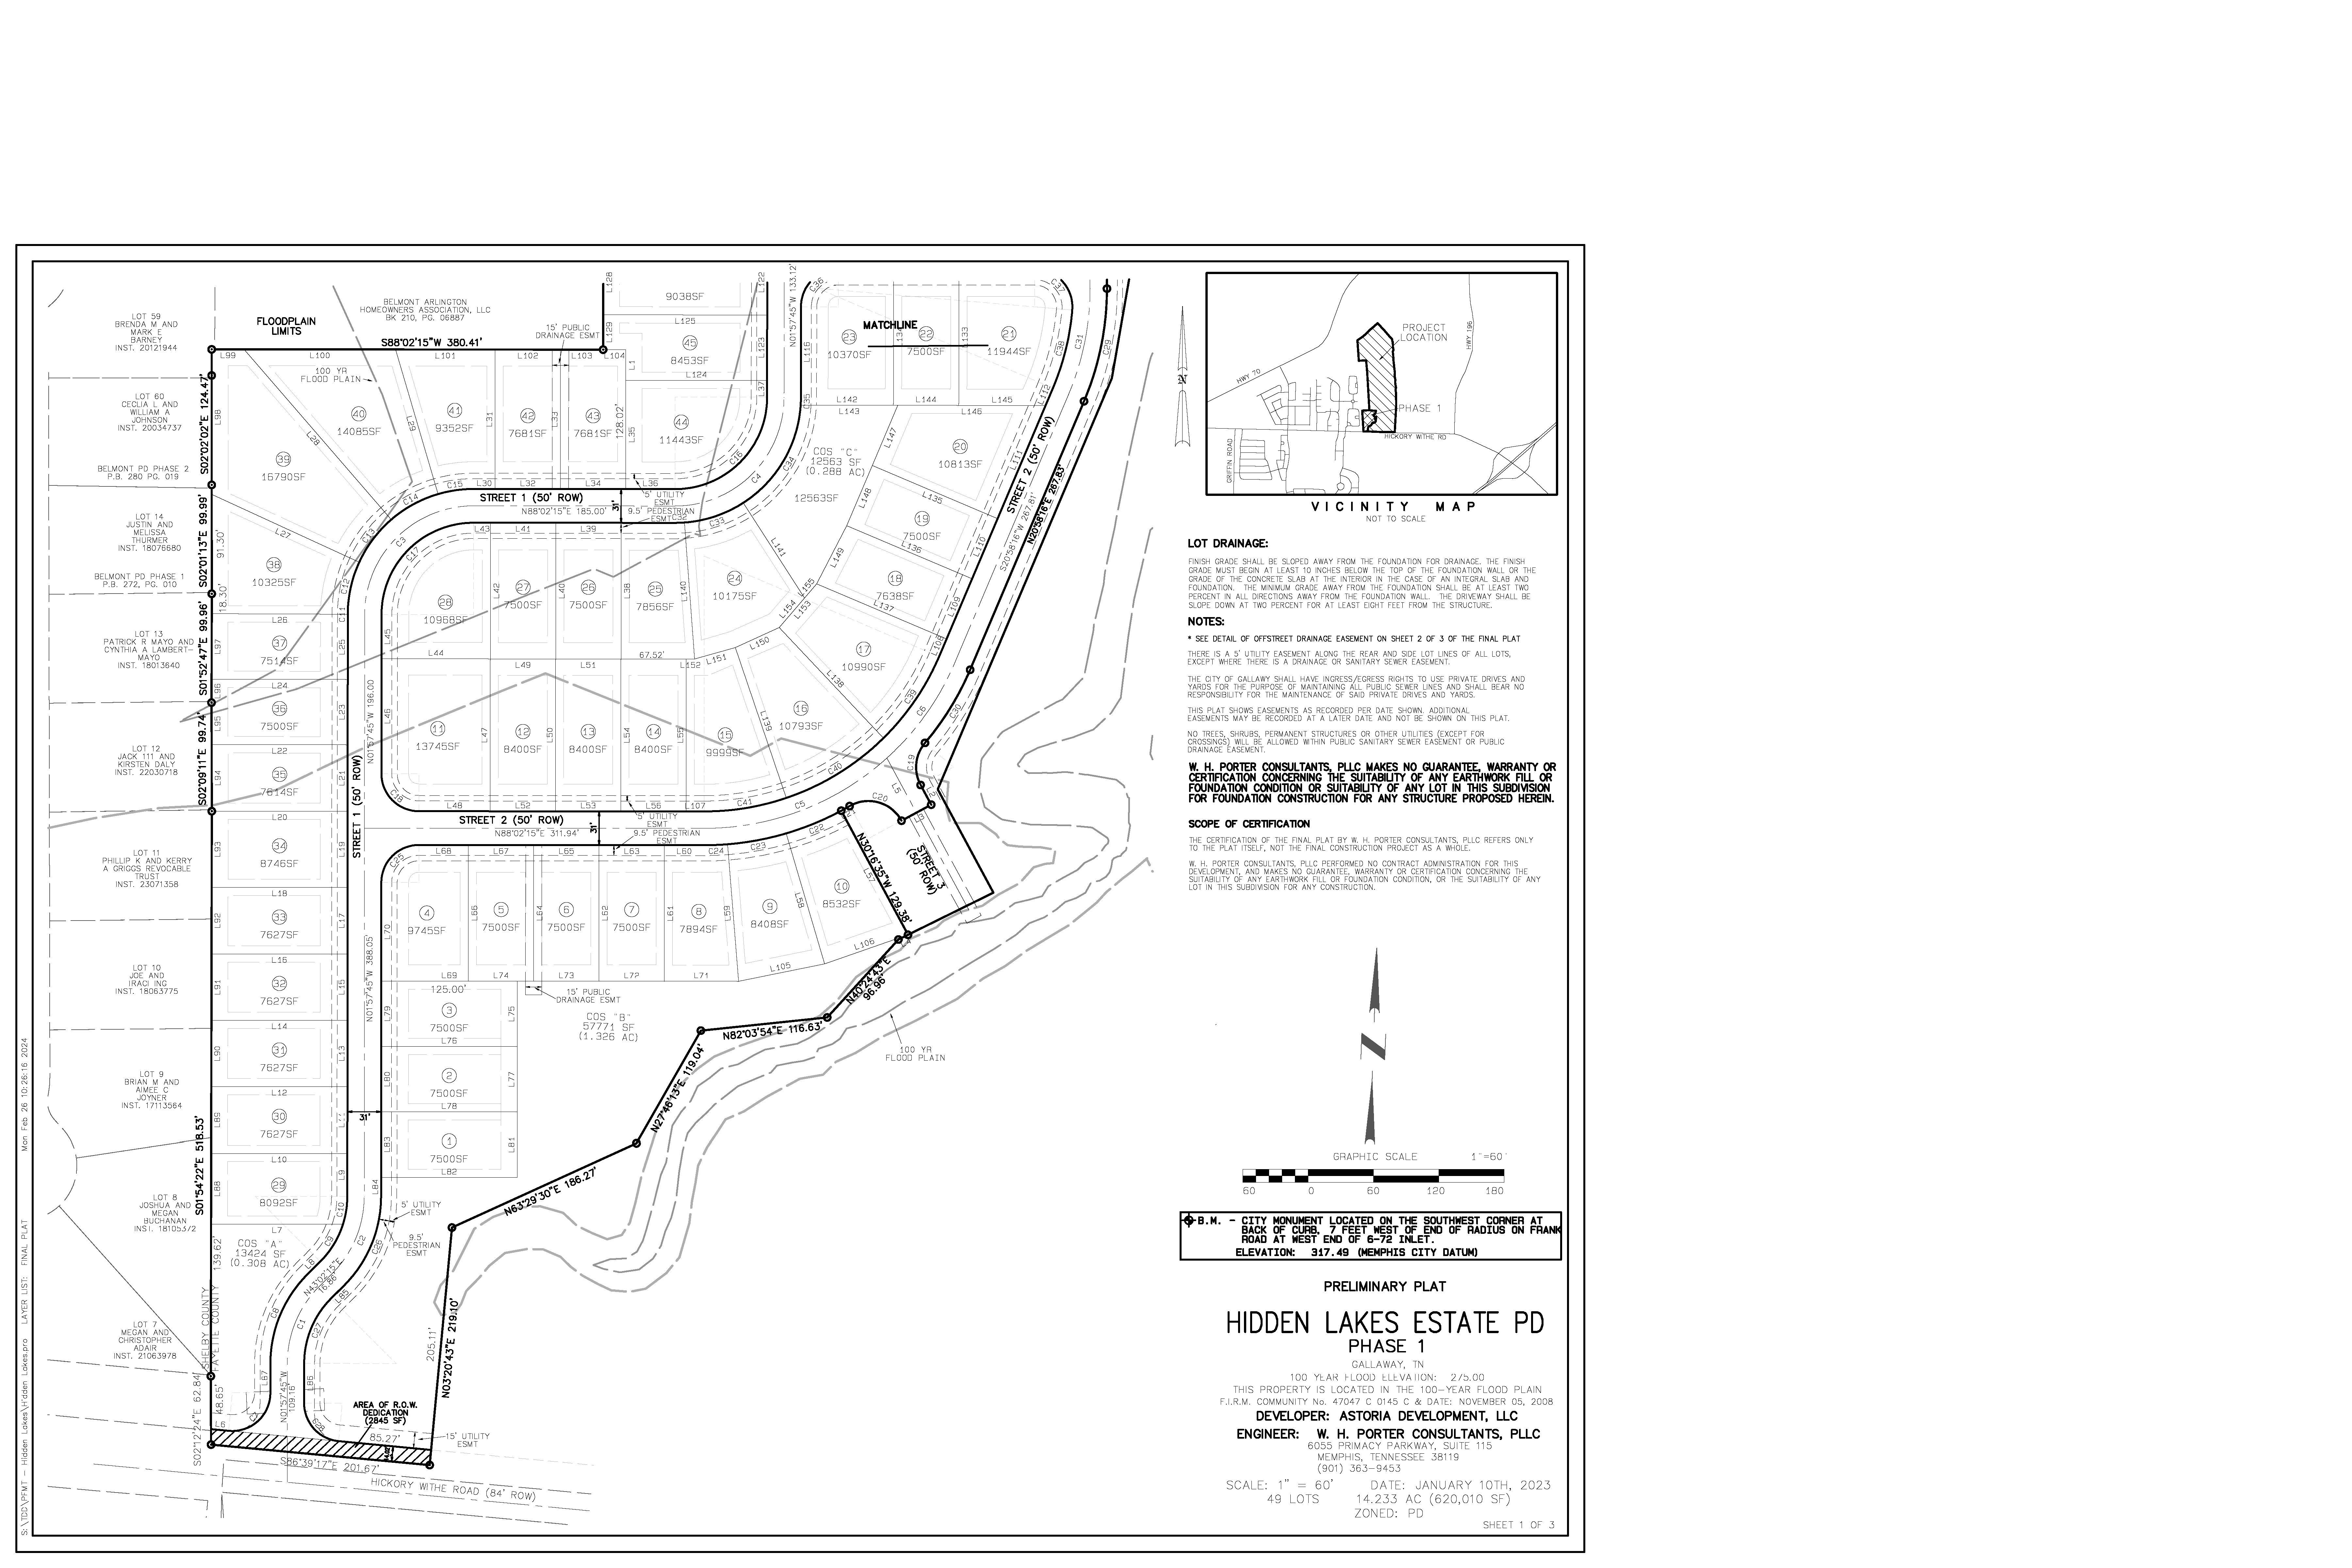
Construction for phase 1 (49 lots) will begin in September 2026 and is expected to be completed in May 2027. Future phases will commence immediately thereafter.
All phases are being delivered as a fully platted, pad-ready residential subdivision.
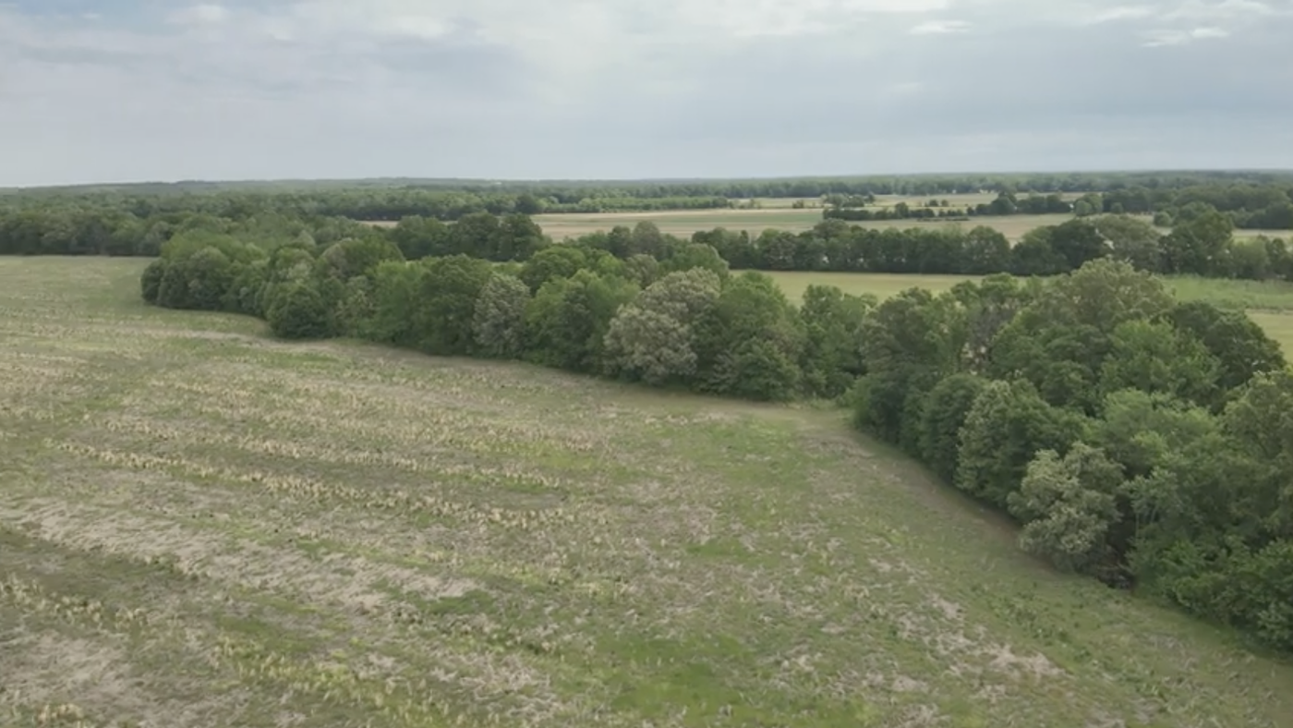
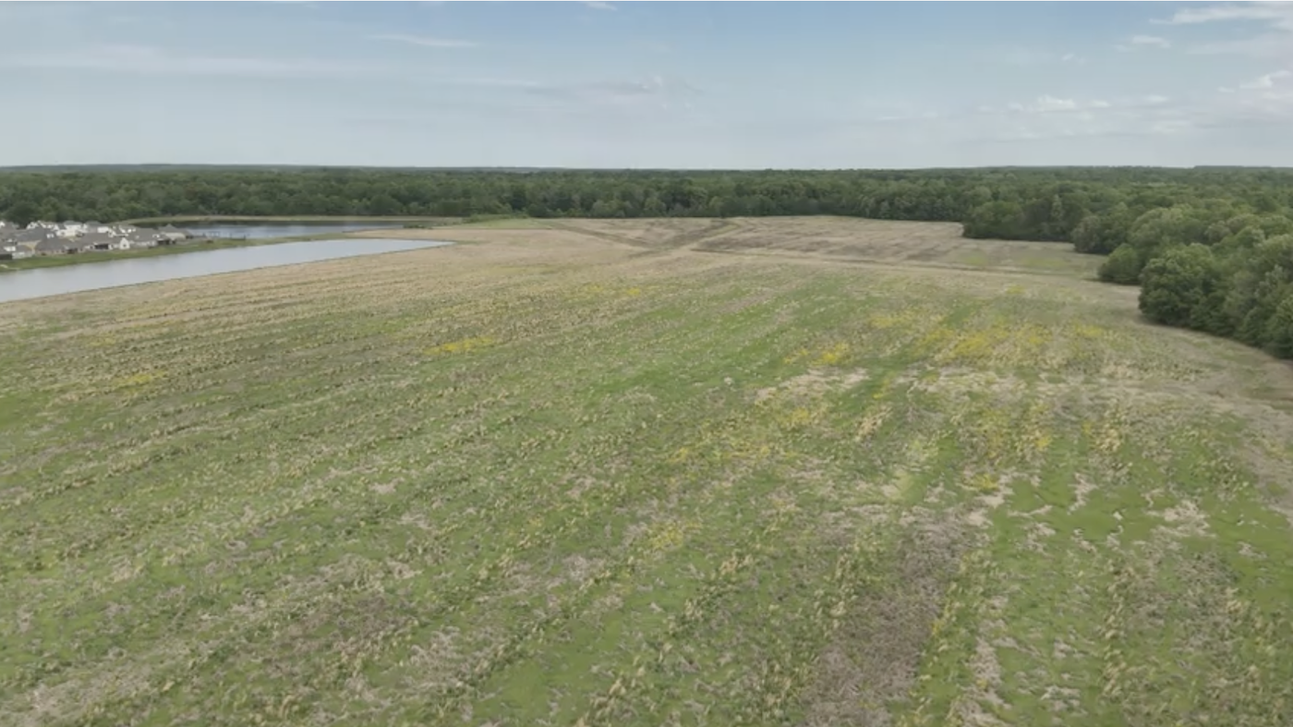
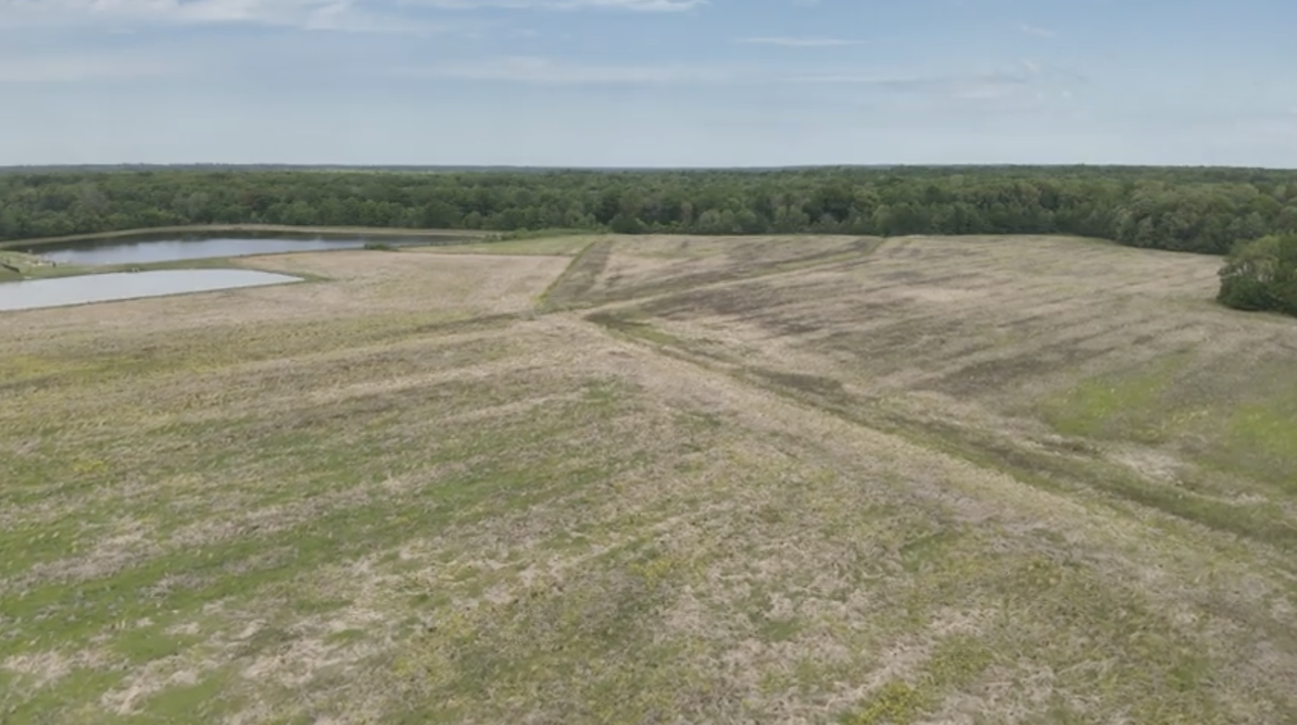
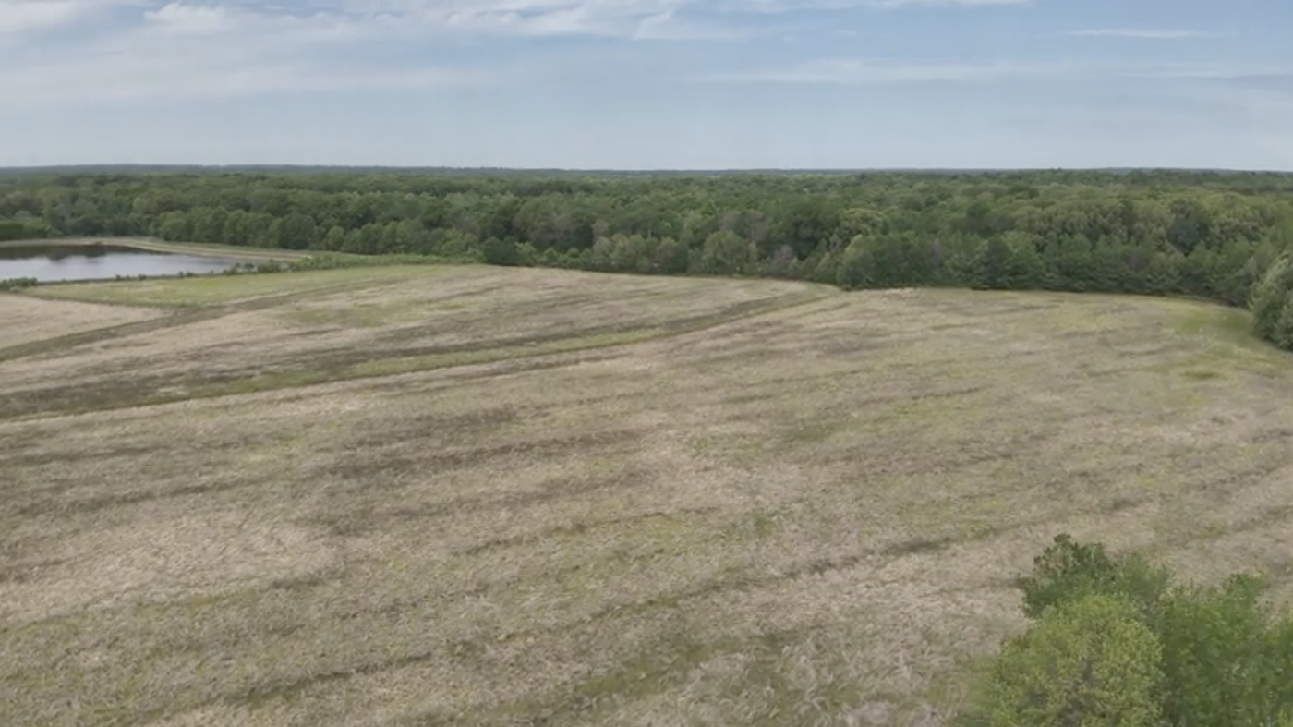
No items found.
SHAPING COMMUNITIES FROM THE GROUND UP.
Whether you’re planning a civil project, land development, or community subdivision, Pro-Site Construction and PFMT Holdings have the expertise and execution capability to get the job done right.
